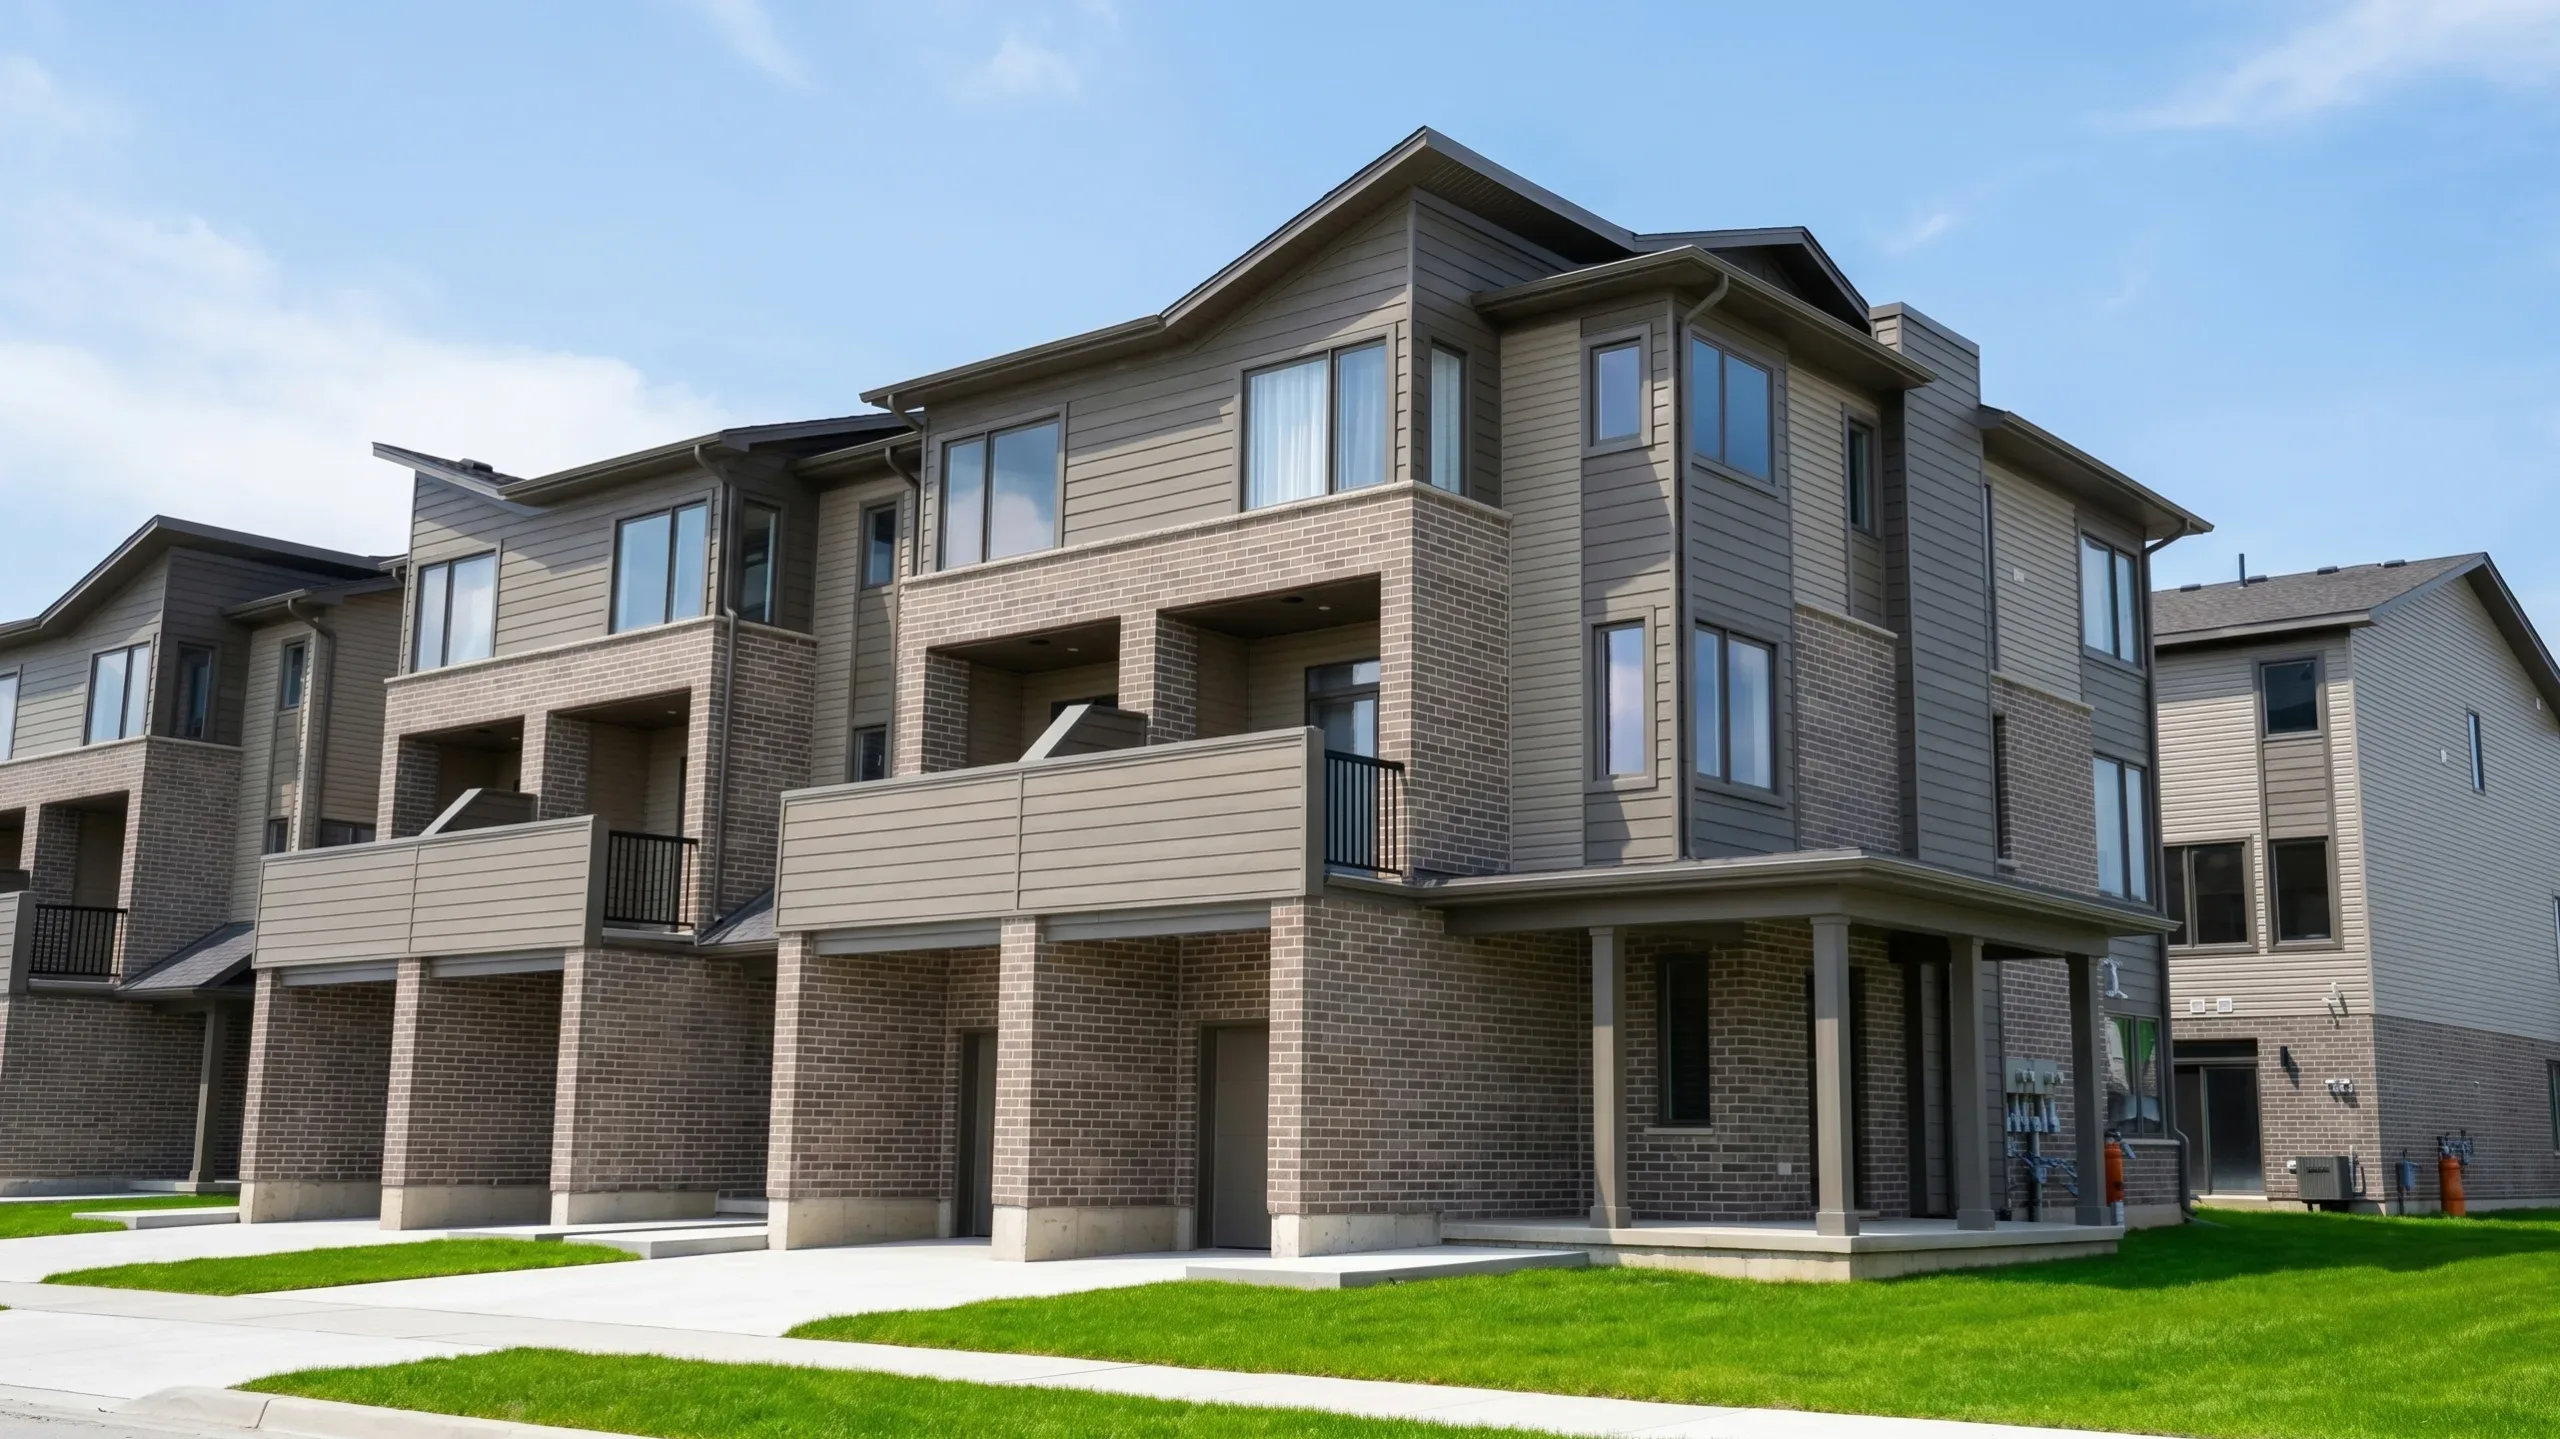
Exterior
- Aluminum fascia, soffits, eaves and downspouts
- Brick veneer around the main floor (as per plans)
- Steel insulated exterior front doors and sliding vinyl patio doors
- Vinyl siding as per design featuring premium architectural siding on front facade
- Vinyl casement windows throughout home (excluding basement sliders where applicable)
- Private pressure treated wood deck
- Charcoal Paver stone driveway
- Fully sodded front and rear yards
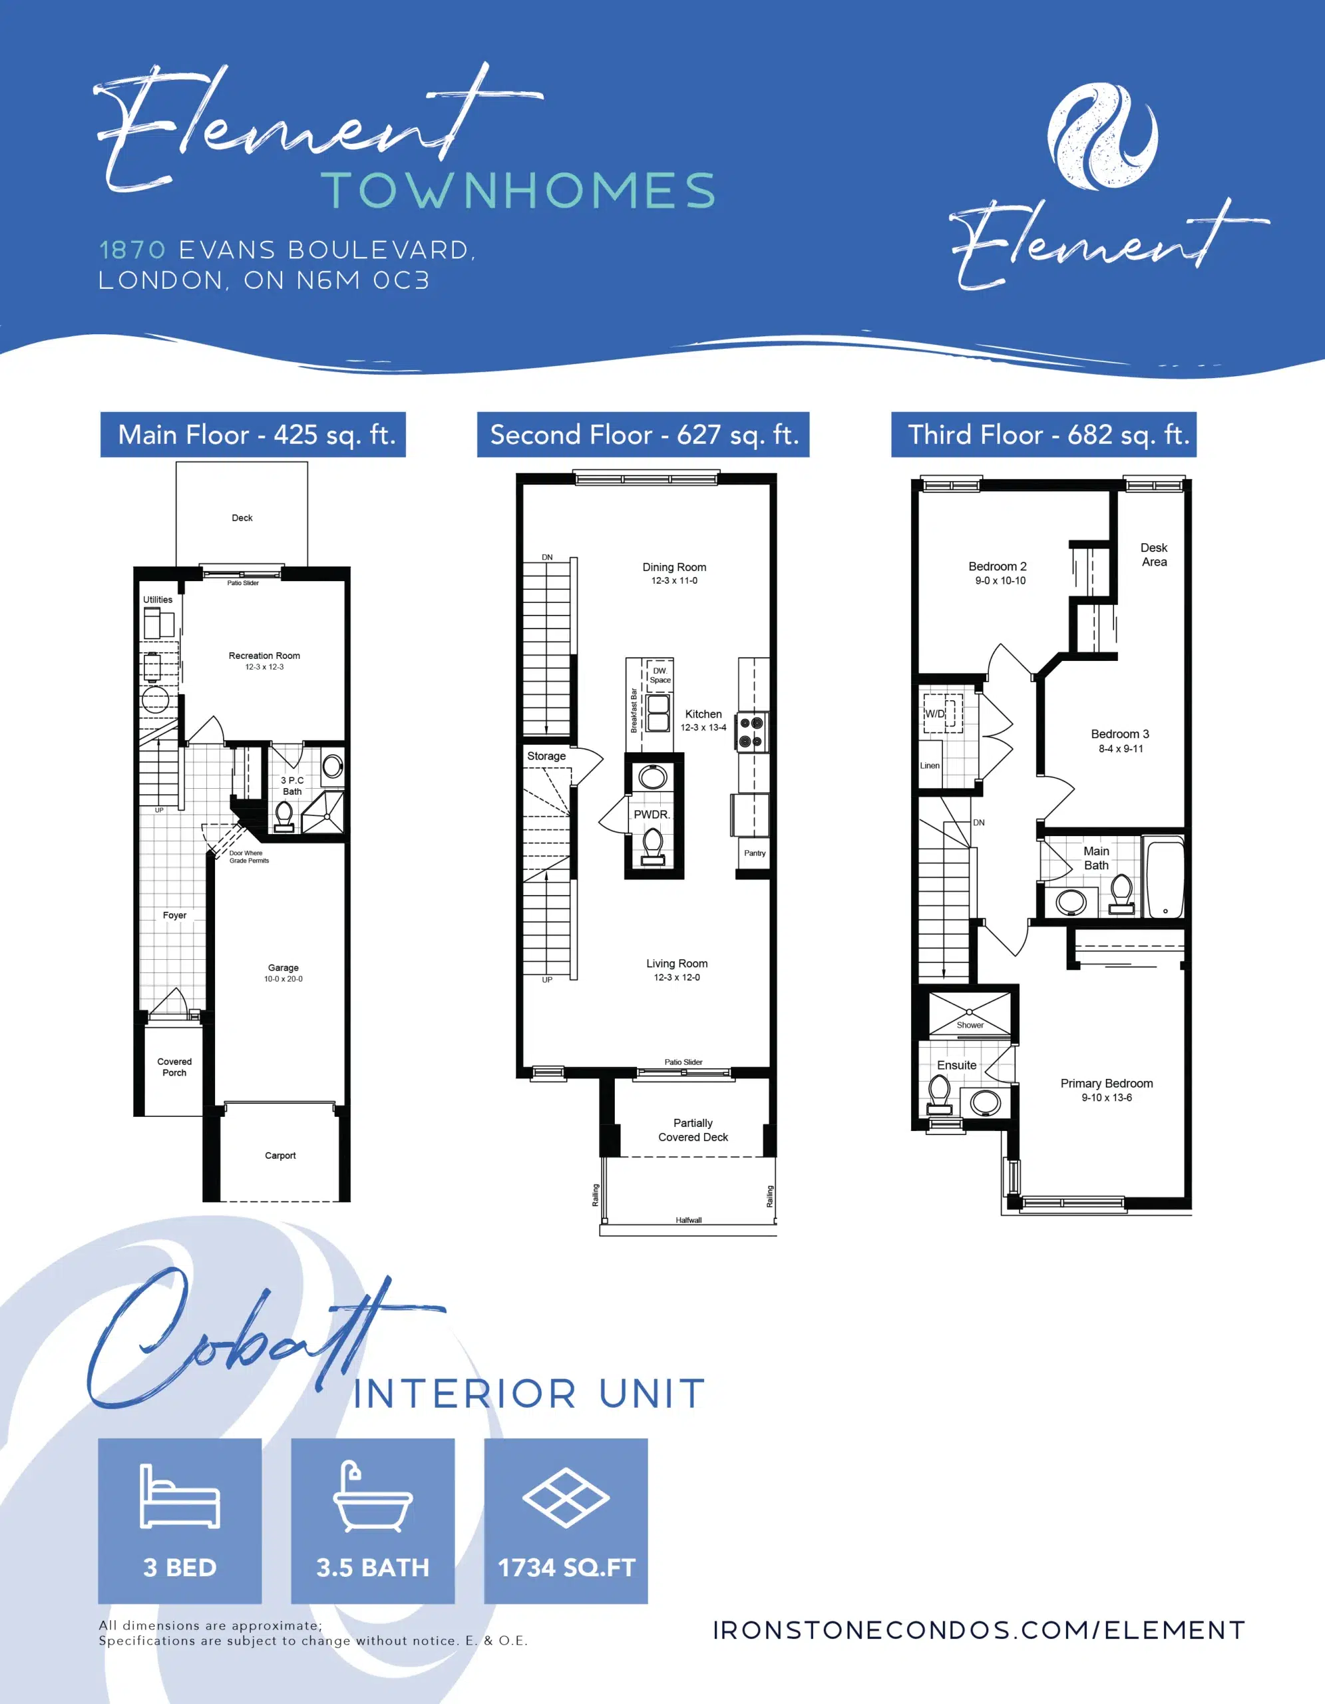
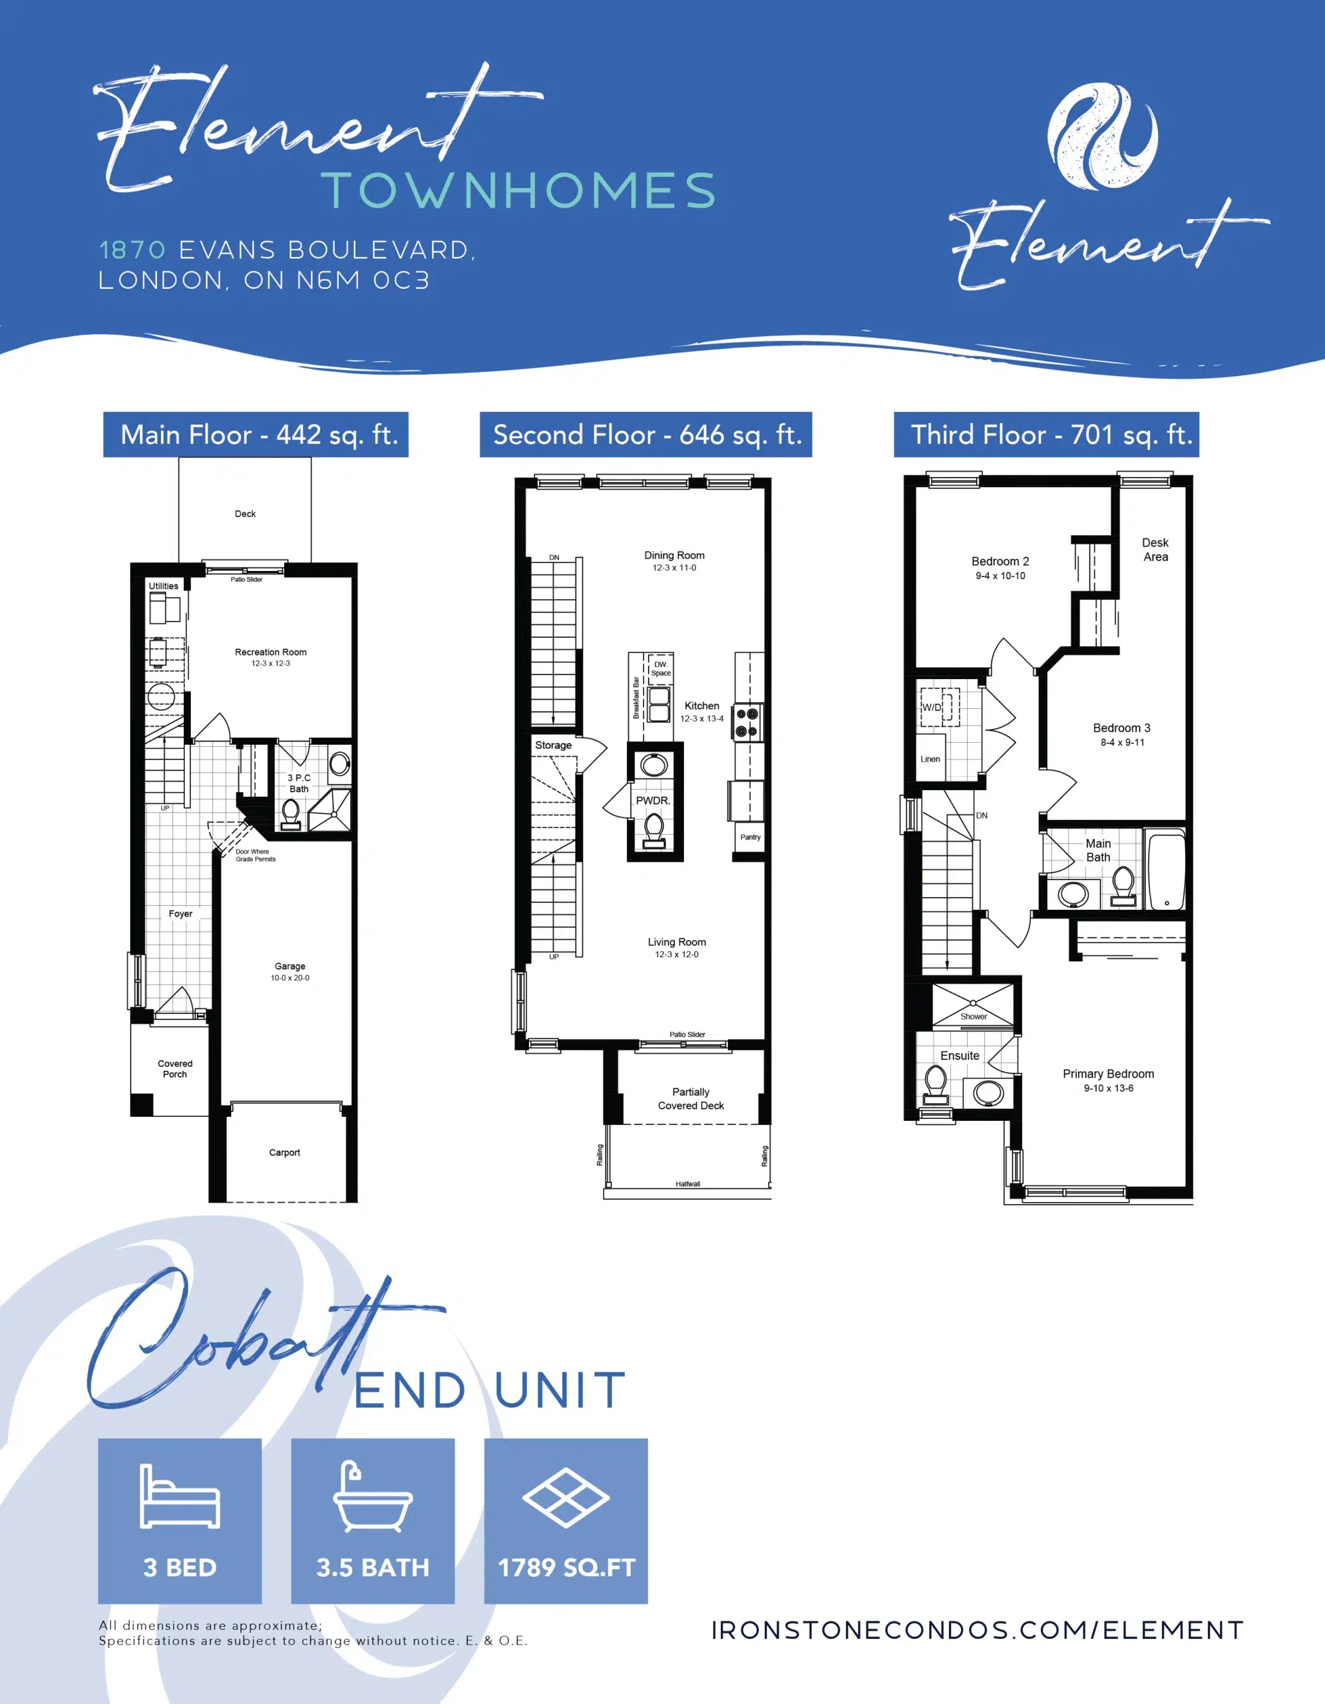
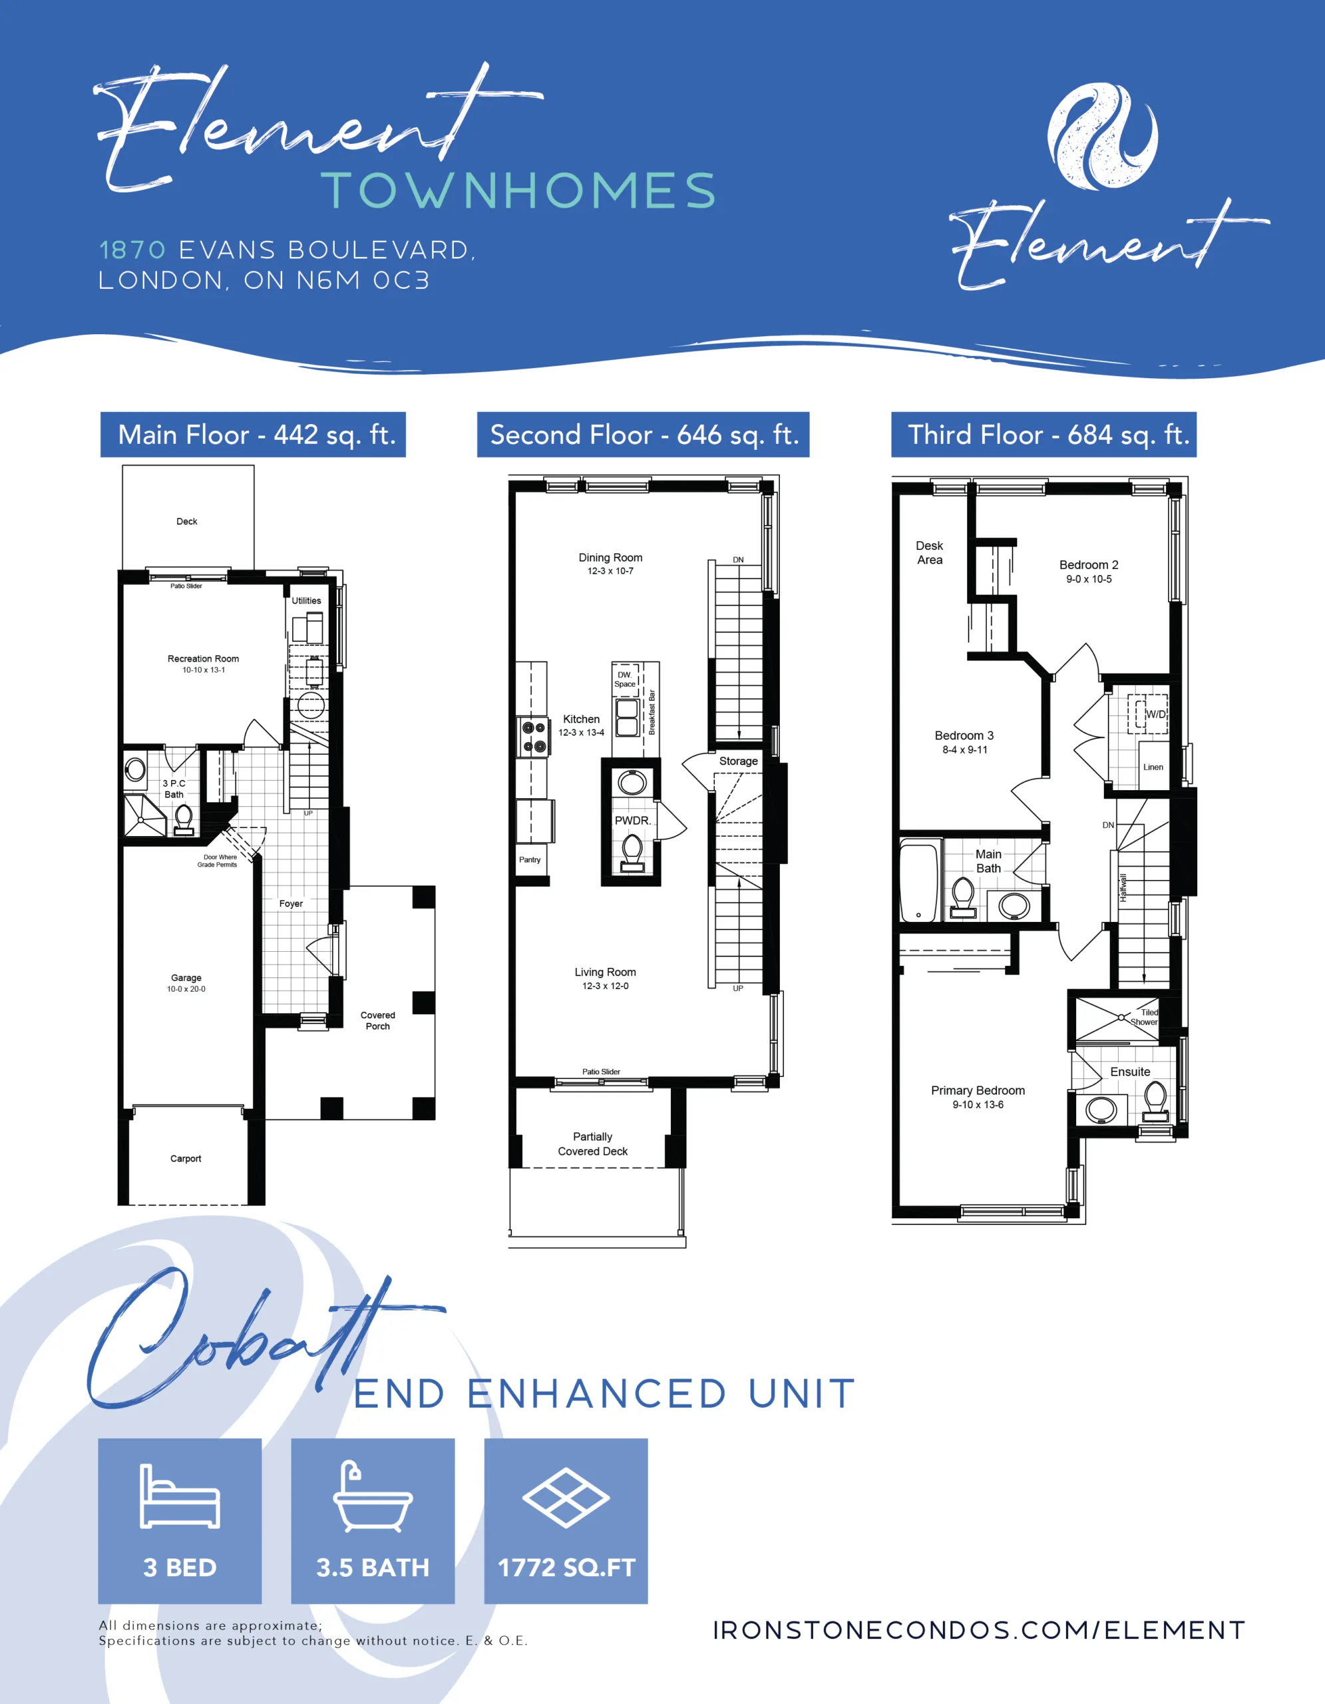
- Openers with Single car garage (Cobalt Model) or Double car garage (Onyx Model)
Quality Construction Features
- Conventional SPF floor joists
- 7/16” OSB roof sheathing
- All exterior walls are constructed with 2”x 6” spruce studs 16” O.C.
- 3/4” tongue & groove engineered subfloor glued, screwed and nailed
- R22 insulation on exterior walls above grade and R60 fiberglass in the attic
Electrical & Mechanical
- Natural gas fired high efficiency forced air furnace
- Central air conditioning
- Programmable thermostat
- Simplified HRV system
- Natural gas-fired water heater (rented at purchasers’ expense)
- 100 Amp circuit breaker electrical panel
- Hard-wired smoke detector on every floor (carbon monoxide detector on floors located with bedrooms)
- Kitchen – over the range microwave – vented directly to exterior
- Exhaust fans in all bathrooms
- 2 exterior electrical outlets (where applicable)
- Decora outlets and light switches throughout home
Flooring
- Carpeted third floor bedrooms
- Engineered hardwood floor throughout the great room on main floor (as per design)
- Ceramic tile in foyer, kitchen, finished laundry & baths
Plumbing
- Moen single lever contemporary faucets
- Undermount double stainless steel sink in kitchen
- All plumbing fixtures including tubs, toilets, china sinks, & cabinets sinks are white
- 3/4 pc. Acrylic tub and shower in main bath (tub & shower if applicable)
- 2 exterior water taps with vacuum breaker
- Posi-temp shower valves in all bathrooms
- Fully tiled shower or 3/4 acrylic shower in each ensuite
- Waterline rough in for fridge
Interior Finishes
- 9’ main floor ceilings
- Finished 3 piece bathroom on main floor (Only Cobalt model)
- Kitchen layout as per plan with Quartz counter tops
- Bathroom layouts as per plan with laminate counter tops
- Under cabinet lighting valance in kitchen
- Lighting plan includes pot lights and fixtures as viewed in the model
- Framed mirrors over all vanities
- Contemporary hardware for interior doors
- Premium interior doors (painted)
- Paint grade contemporary casing and baseboard
- “Knockdown” textured ceilings throughout except bath, laundry & closet areas
- Unfinished interior of garage with one coat of tape
- Wire shelving in all closets
Warranty
- Includes 7 year structural warranty on all homes with Tarion Ontario New Home Warranty

 ►
Explore 3D Space
►
Explore 3D Space