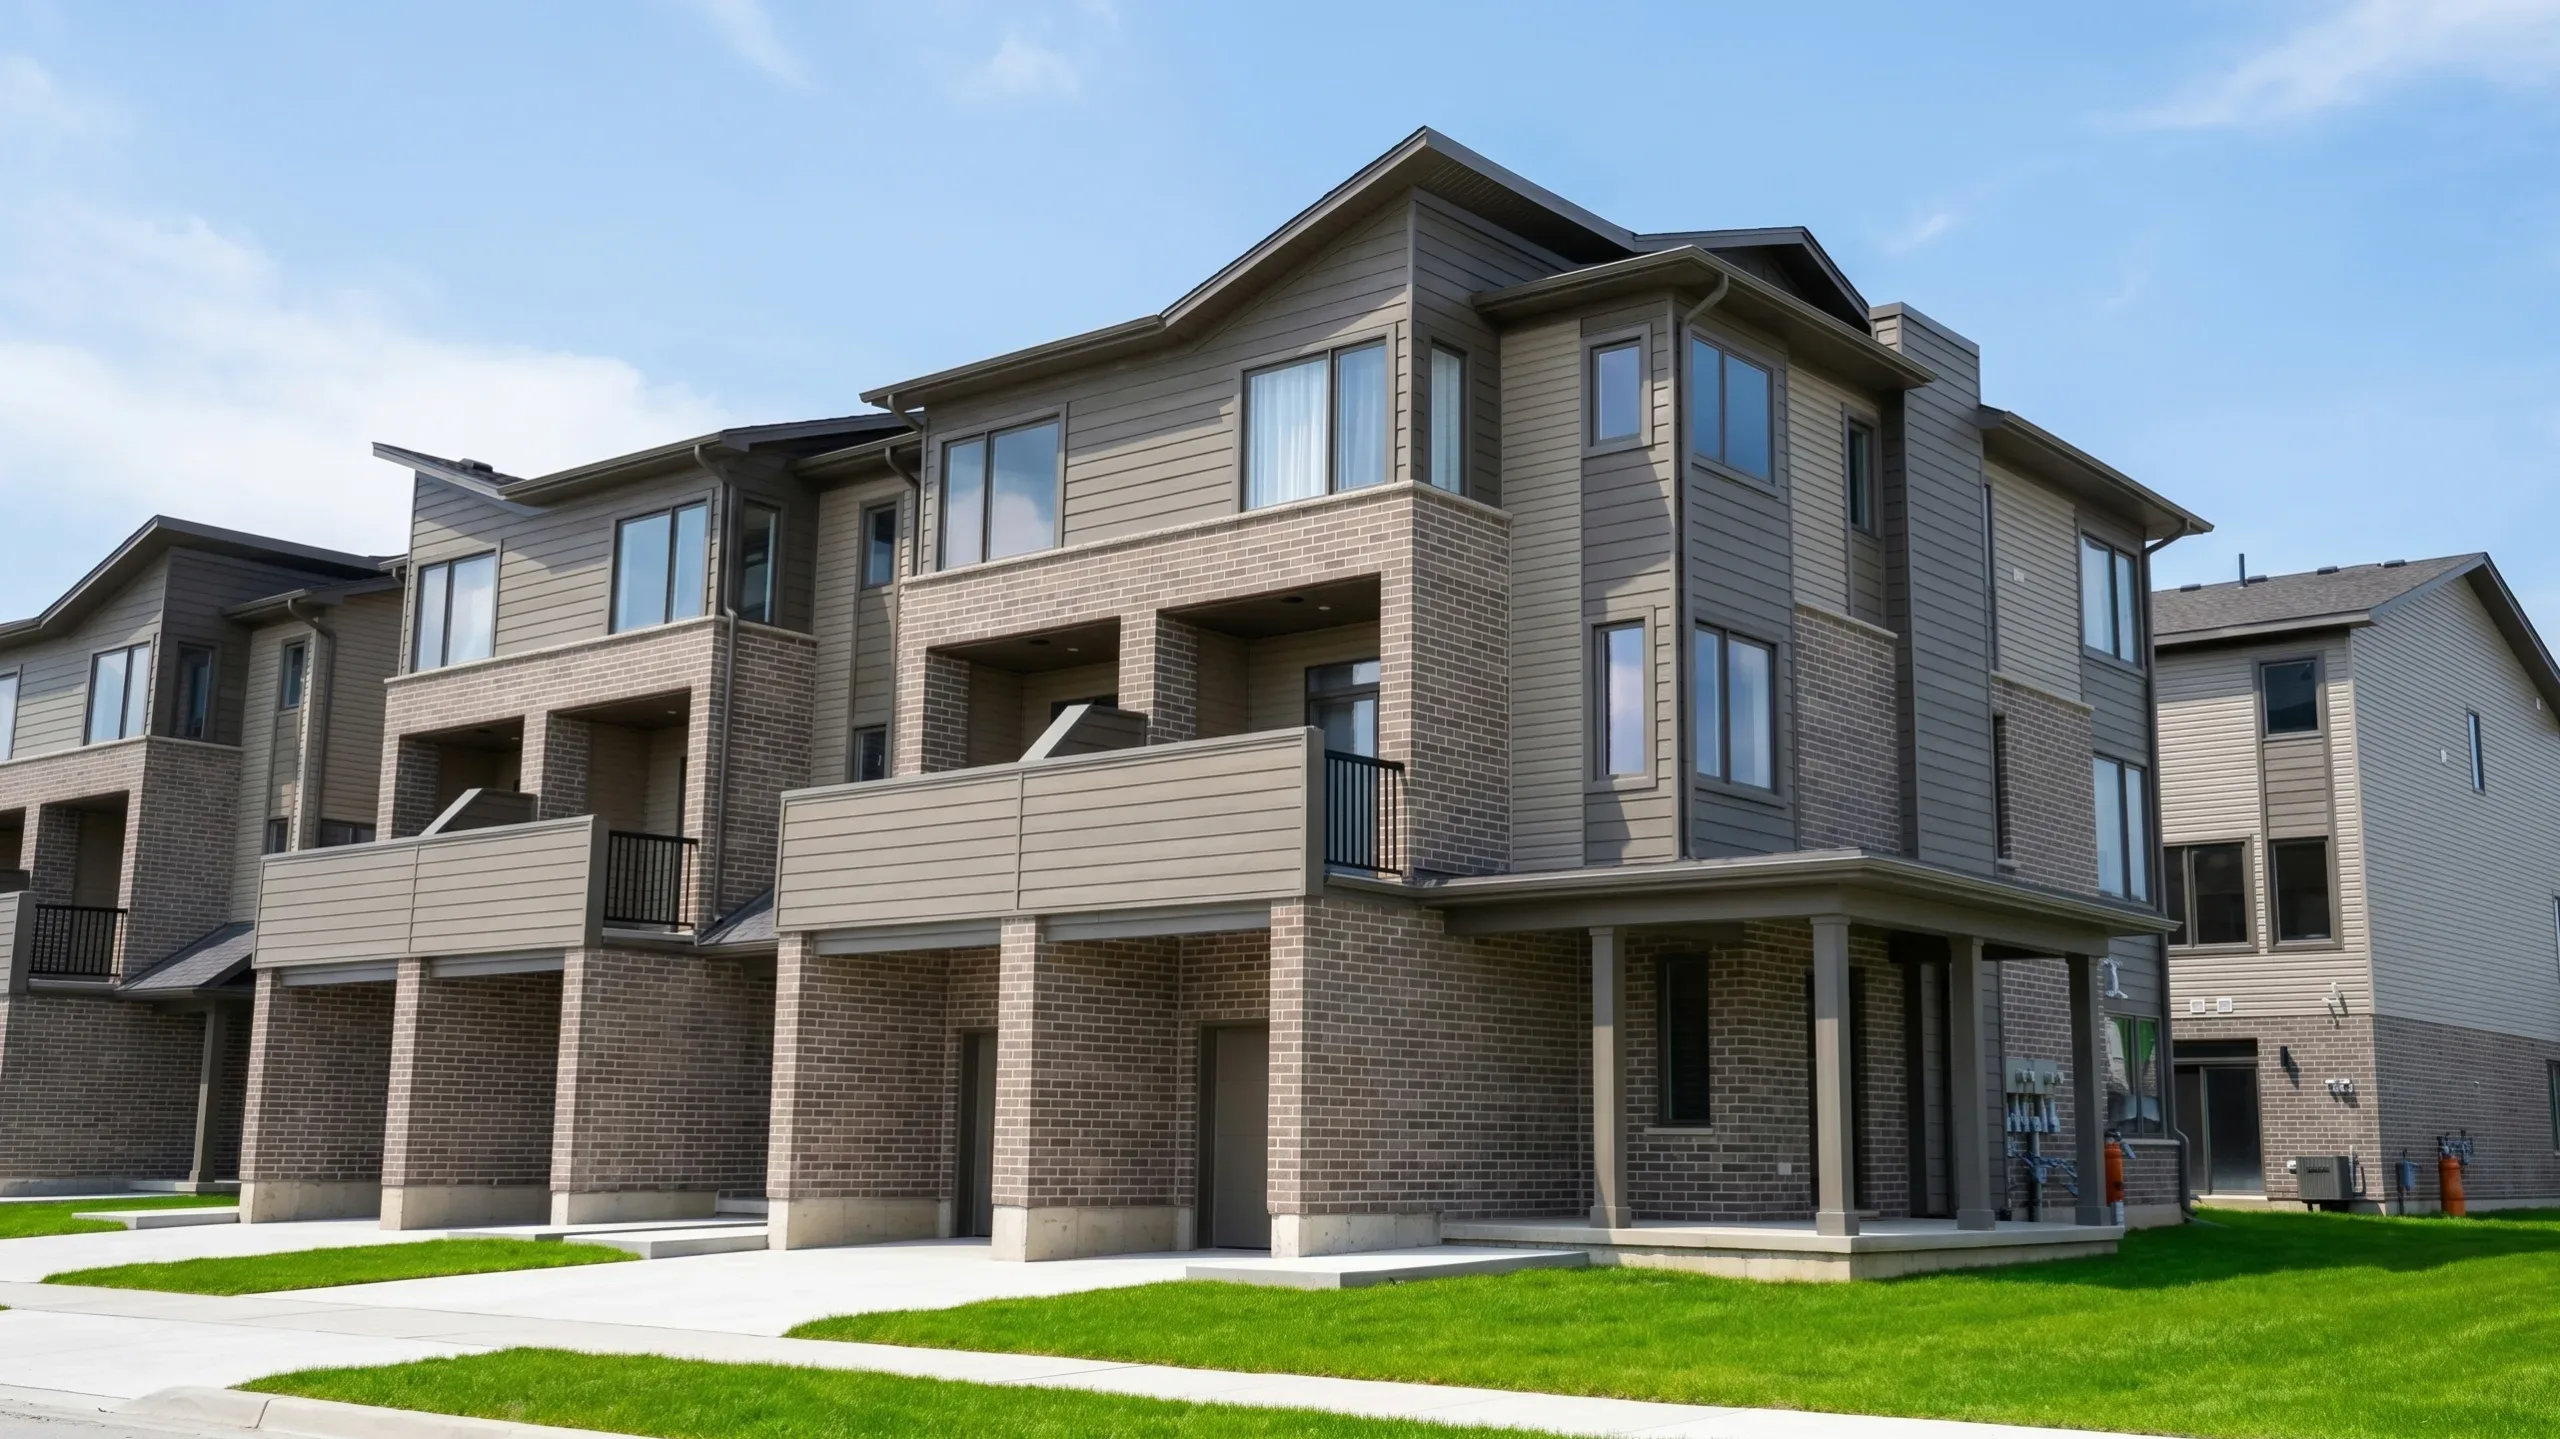
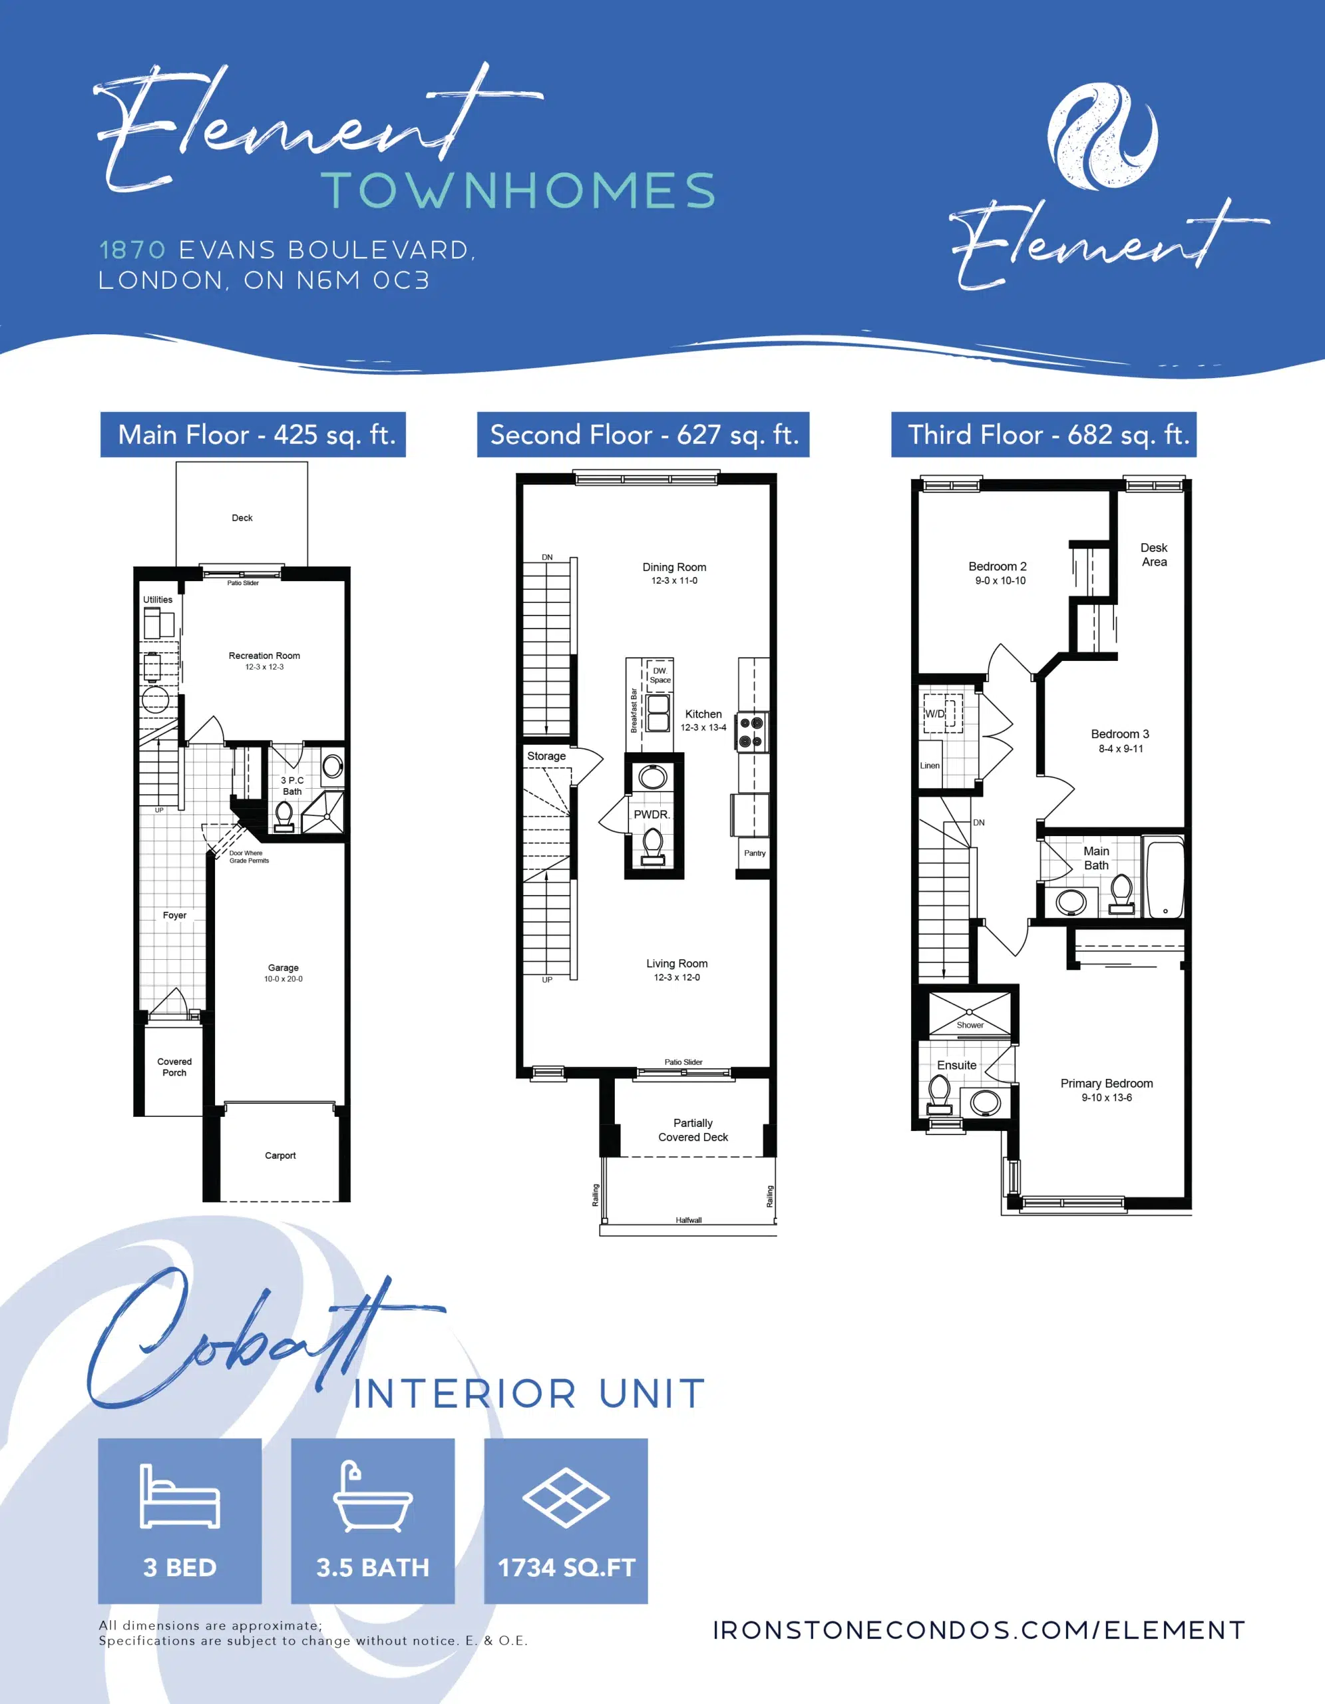
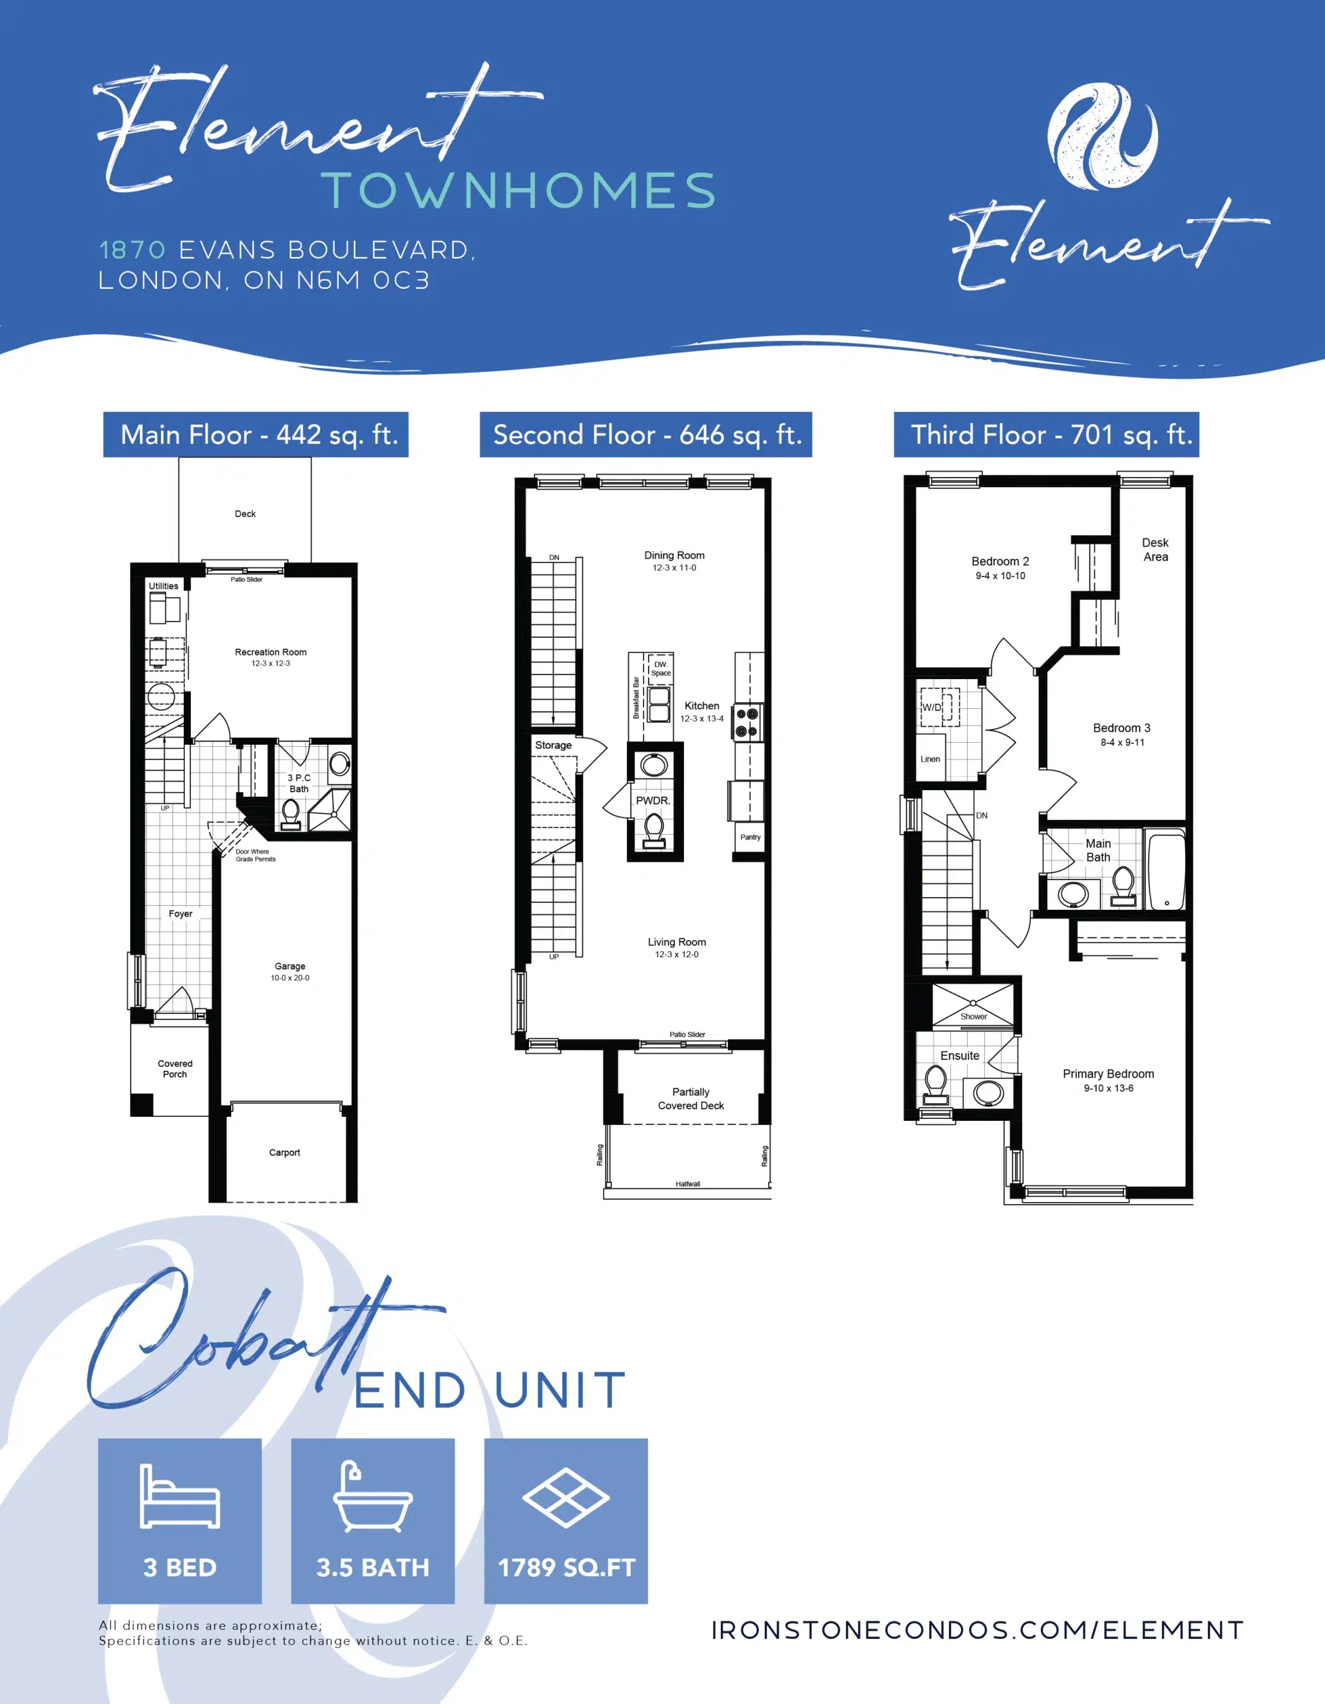
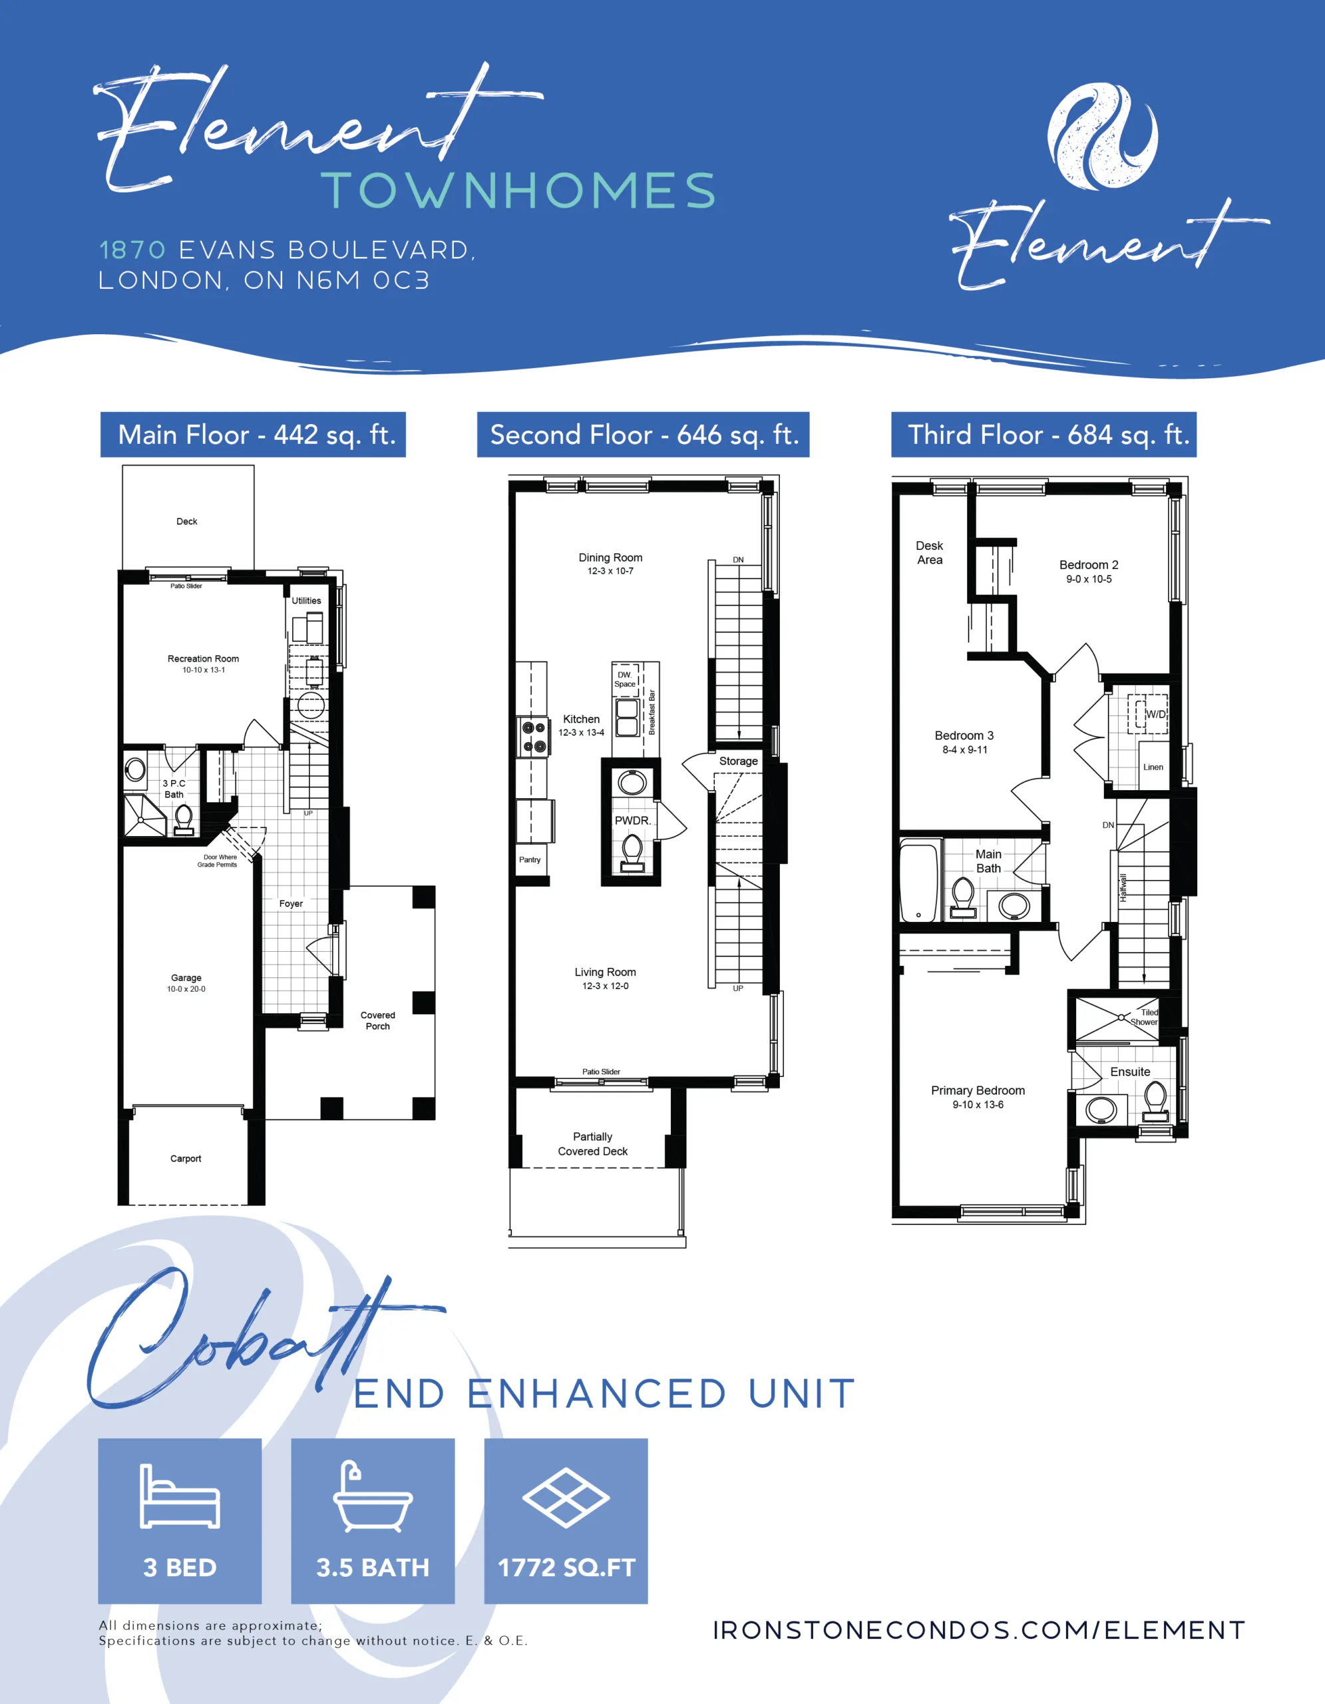
Discover modern 3-storey townhomes for sale in London, Ontario, in the growing Summerside neighbourhood. Starting at $429,000, these move-in-ready 3-bedroom homes offer an affordable path to homeownership with approximately 1,734–1,789 sq. ft. of thoughtfully designed living space.
Each townhome features an attached single-car garage, private balcony, open-concept living spaces, 9′ ceilings, quartz countertops, luxury vinyl plank flooring, and convenient third-floor laundry. The spacious primary bedroom includes a private ensuite and walk-in closet, creating a comfortable retreat at the end of the day.
Built by Ironstone Building Company, these new townhomes combine modern finishes, functional design, and the benefits of owning a newly built home in one of London’s established neighbourhoods.
规格
外观
优质建筑特点
机电
地板
管道系统
室内装修
保修
外观
铝制楣板、檐口、屋檐和落水管
主楼四周的砖砌饰面(按图纸要求)
钢制隔热外前门和乙烯基庭院推拉门
按设计采用乙烯基护墙板,正面采用优质建筑护墙板
住宅全部采用乙烯基平开窗(不包括适用的地下室推拉窗)
Private pressure treated wood deck
木炭铺路石车道
前院和后院全部铺设草皮
Openers with Single car garage (Cobalt Model) or Double car garage (Onyx Model)
优质建筑特点
传统 SPF 楼板搁栅
7/16" OSB 屋顶覆面板
所有外墙均采用 2 "x 6 "云杉墙骨,外径为 16 英寸。
3/4 英寸舌榫工程底层地板,用胶水、螺钉和钉子固定
地面以上的外墙采用 R22 保温材料,阁楼采用 R60 玻璃纤维保温材料
机电
天然气高效强制空气炉
中央空调
可编程恒温器
简化的 HRV 系统
天然气热水器(租用费由购房者承担)
100 安培断路器配电盘
Hard-wired smoke detector on every floor (carbon monoxide detector on floors located with bedrooms)
厨房 - 超大型微波炉 - 直接向室外通风
所有浴室都装有排气扇
2 个室外电源插座(如适用)
Decora 插座和电灯开关遍布整个住宅
地板
Carpeted third floor bedrooms
实木地板铺满主楼的大房间(根据设计)。
门厅、厨房、洗衣房和浴室均铺设瓷砖
管道系统
摩恩单把手现代龙头
厨房内的台下式双不锈钢水槽
所有管道装置,包括浴缸、马桶、瓷水槽和橱柜水槽均为白色
3/4 个主浴室的丙烯酸浴缸和淋浴(浴缸和淋浴(如适用)
2 个带真空断路器的室外水龙头
所有浴室均采用恒温淋浴阀
每个套间内均设有全瓷砖淋浴房或 3/4 亚克力淋浴房
冰箱水线粗加工
室内装修
主楼天花板高 9 英尺
Finished 3 piece bathroom on main floor (Only Cobalt model)
厨房布局符合规划,配有石英石台面
浴室布局按计划进行,配有层压板台面
厨房橱柜下照明挡板
照明规划包括模型中的盆灯和灯具
所有梳妆台上都有带框的镜子
现代室内门五金件
高级室内门(涂漆)
油漆级现代外壳和底板
除浴室、洗衣房和壁橱区域外,其余区域均采用 "敲击式 "纹理天花板
车库内部未完工,只涂了一层胶带
所有壁橱内都有钢丝搁架
保修
包括所有房屋的 7 年结构保修(Tarion Ontario New Home Warranty)。

 ►
探索 3D 空间
►
探索 3D 空间