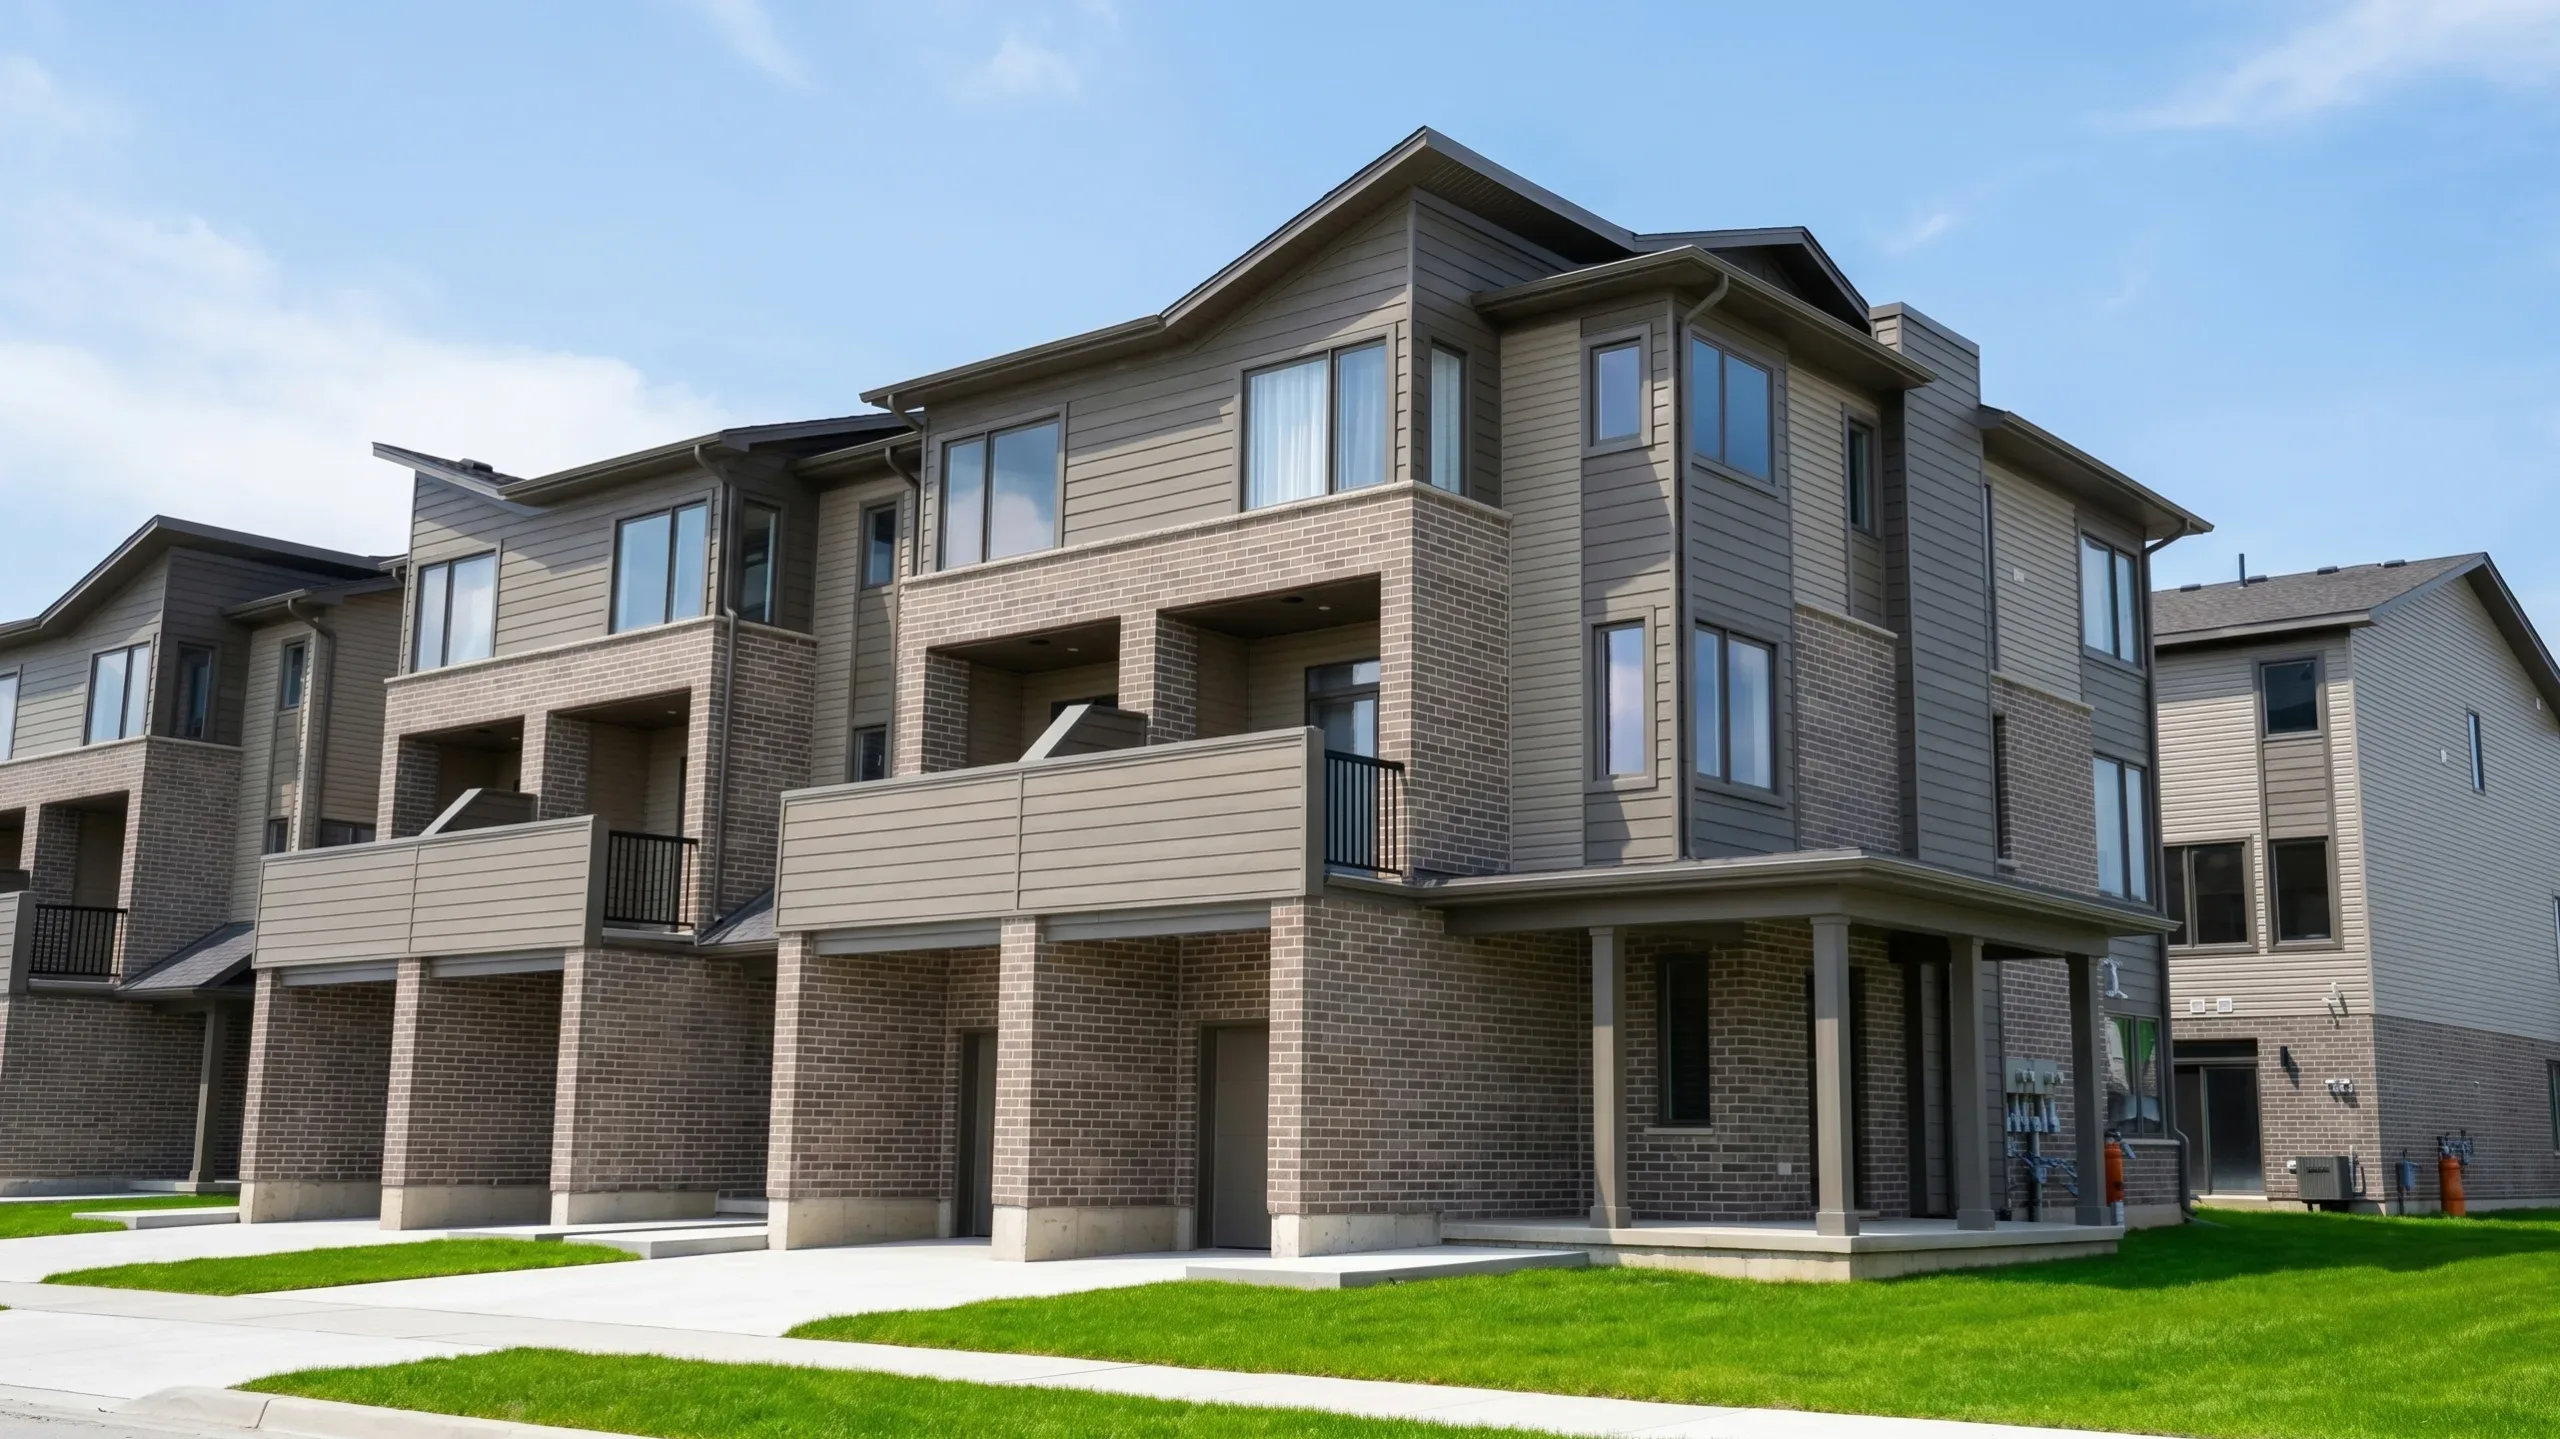
Exterior
- Aluminum fascia, soffits, eaves and downspouts
- Brick veneer around the main floor (as per plans)
- Steel insulated exterior front doors and sliding vinyl patio doors
- Vinyl siding as per design featuring premium architectural siding on front facade
- Vinyl casement windows throughout home (excluding basement sliders where applicable)
- Private pressure treated wood deck
- Charcoal Paver stone driveway
- Patios delantero y trasero totalmente cubiertos de césped
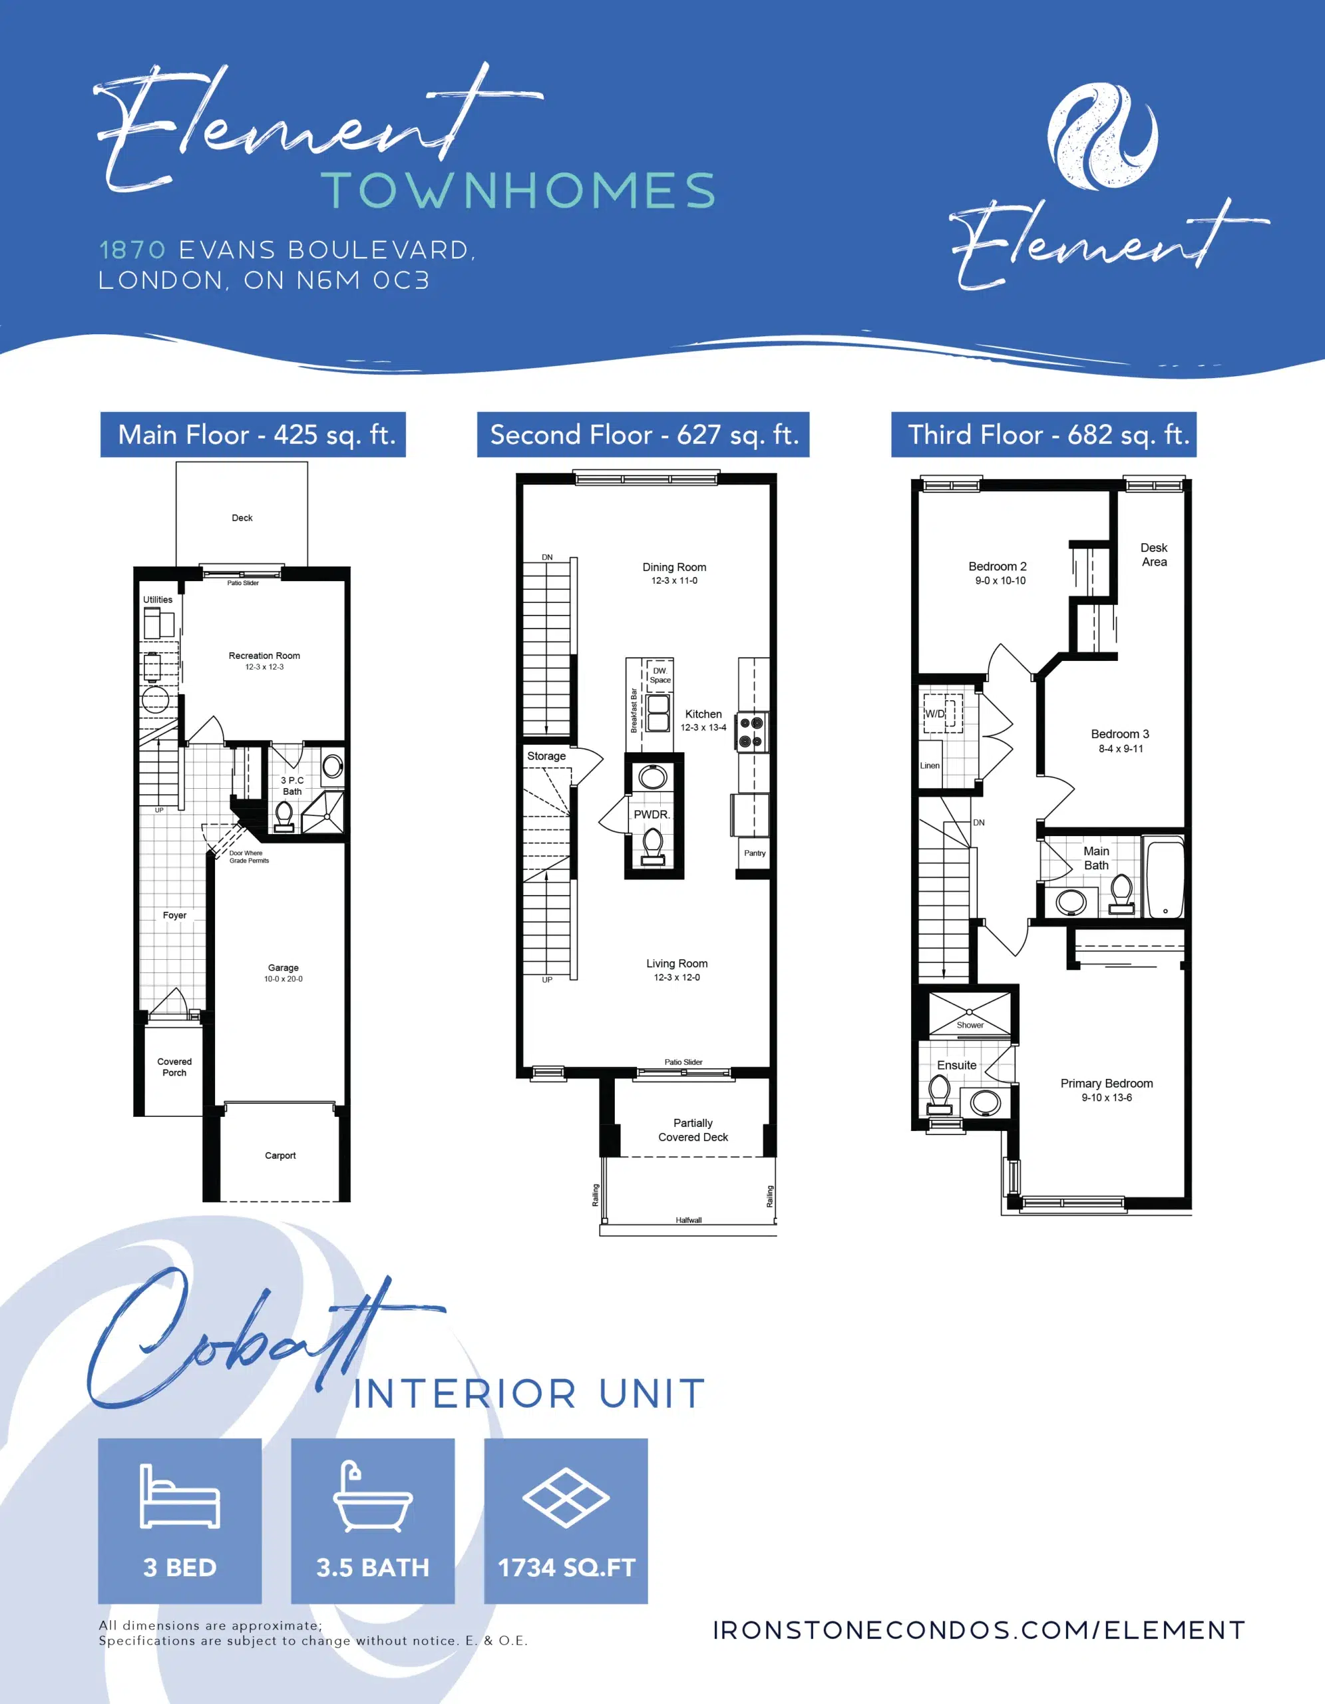
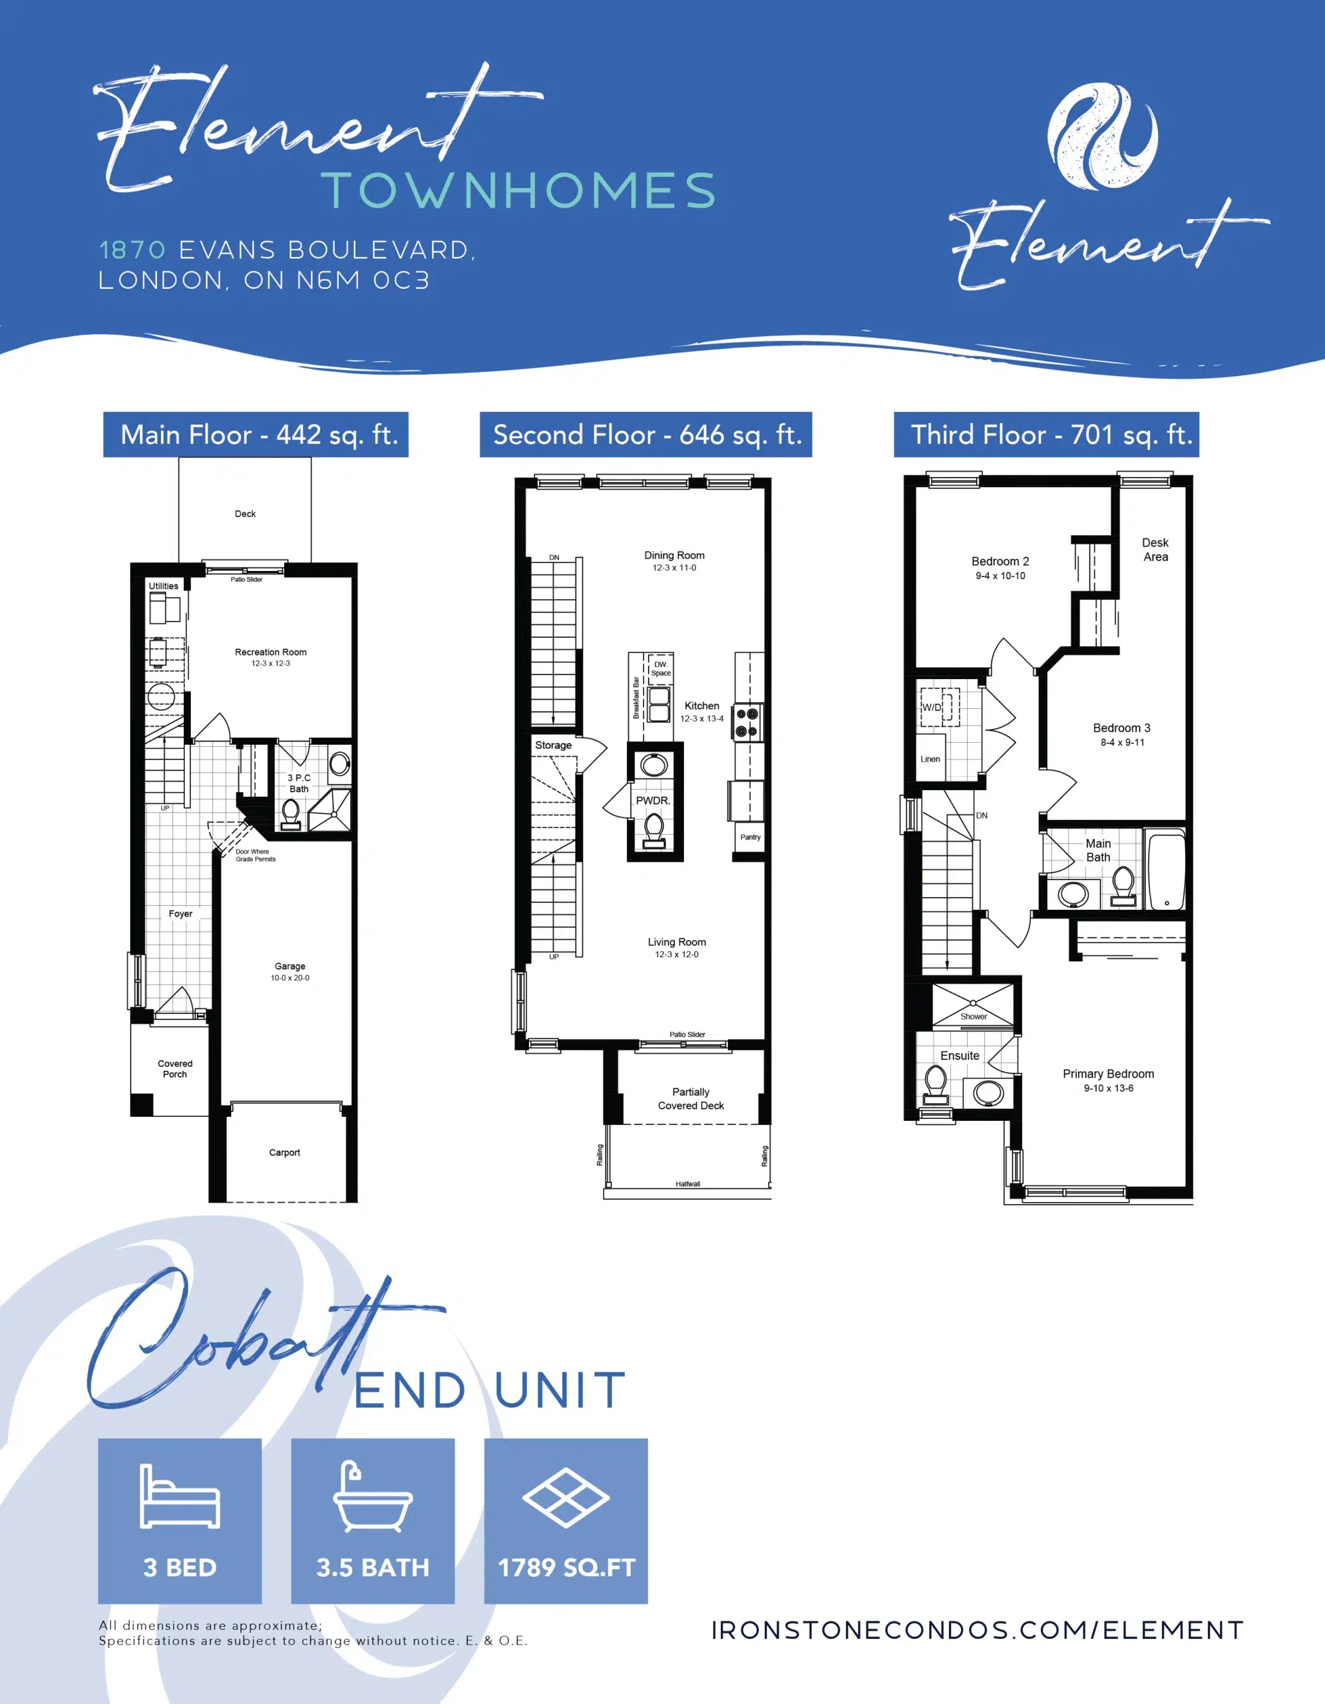
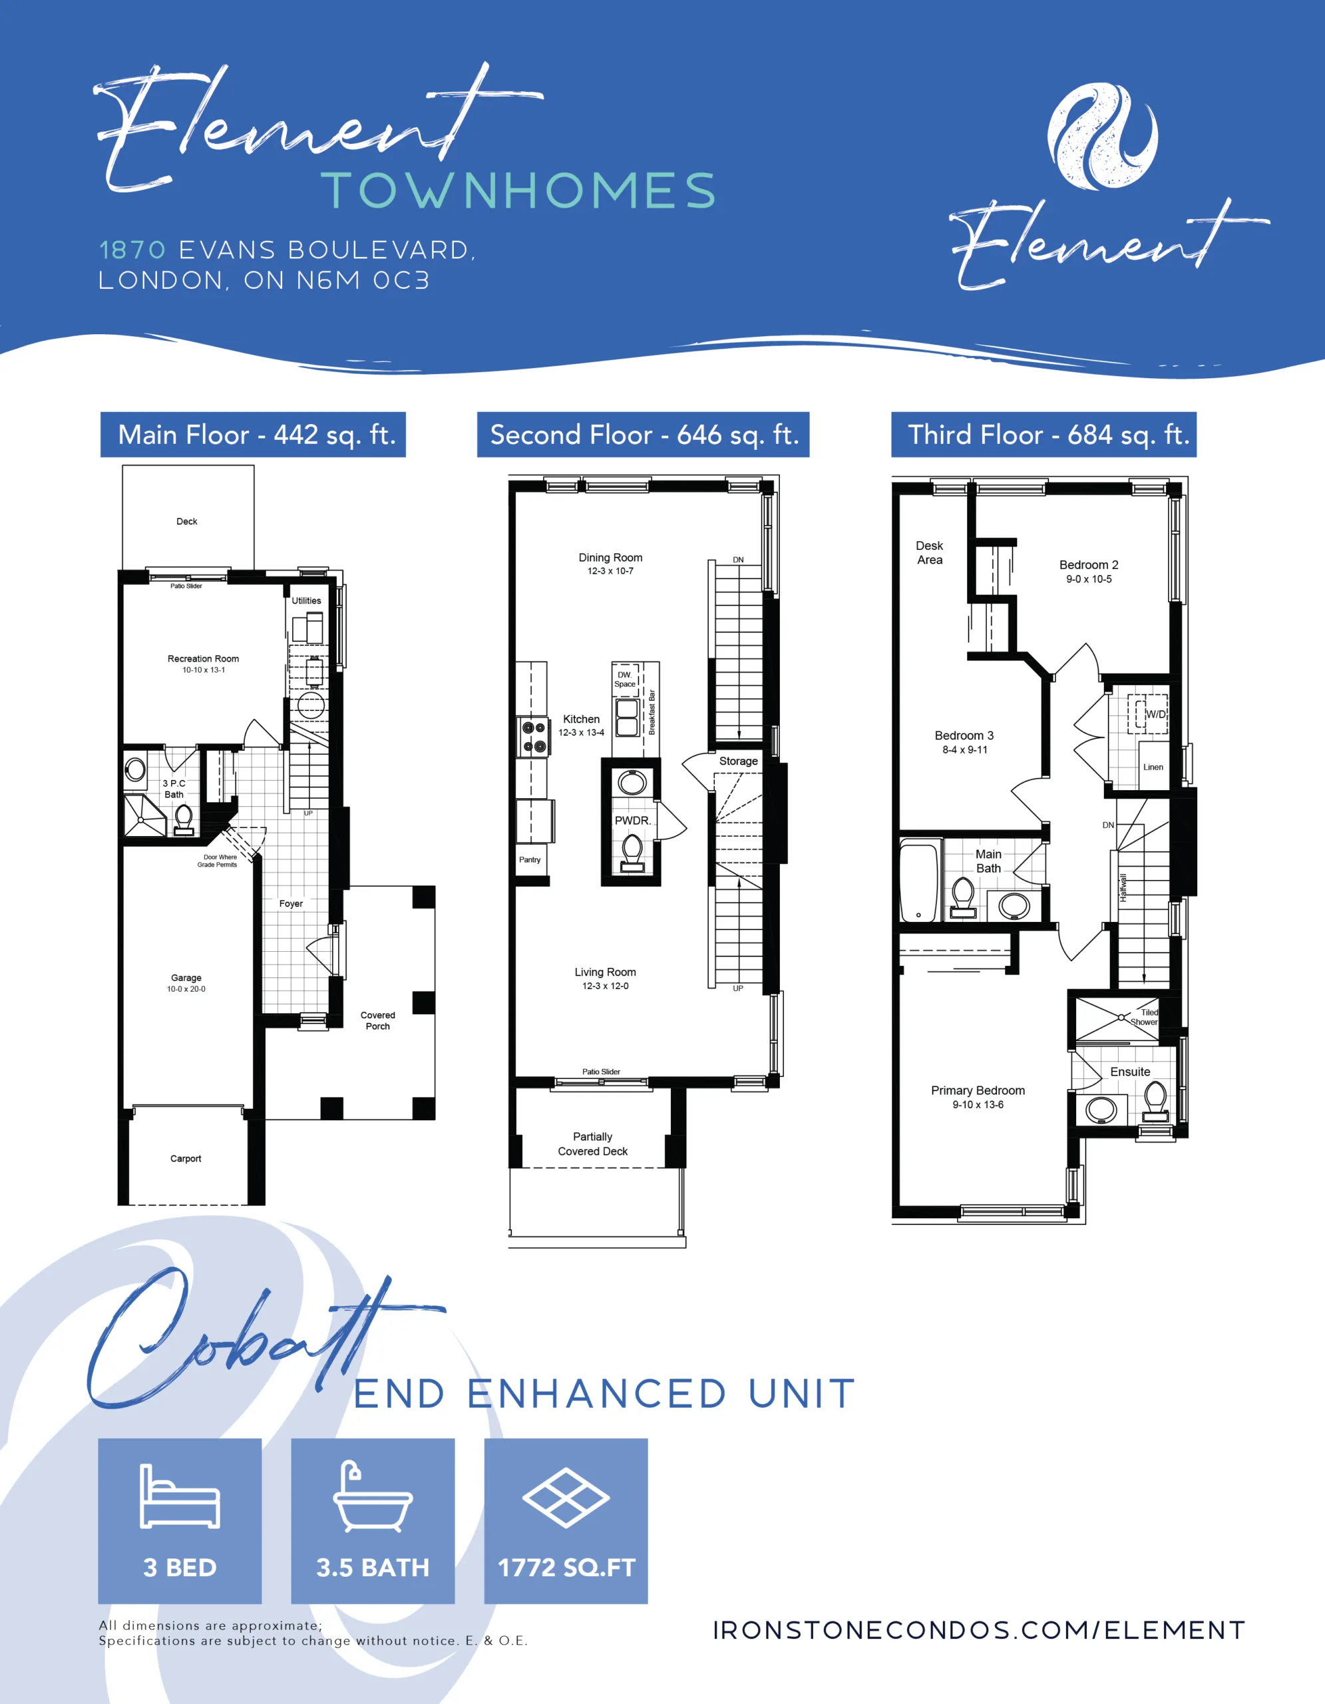
- Openers with Single car garage (Cobalt Model) or Double car garage (Onyx Model)
Características de construcción de calidad
- Viguetas de suelo SPF convencionales
- Tablero OSB de 7/16
- Todas las paredes exteriores están construidas con montantes de abeto de 2 "x 6" y 16" de diámetro exterior.
- 3/4” tongue & groove engineered subfloor glued, screwed and nailed
- Aislamiento R22 en las paredes exteriores por encima del nivel del suelo y fibra de vidrio R60 en el ático
Eléctrica y mecánica
- Horno de aire forzado de alta eficiencia de gas natural
- Aire acondicionado central
- Termostato programable
- Simplified HRV system
- Natural gas-fired water heater (rented at purchasers’ expense)
- Panel eléctrico con disyuntor de 100 amperios
- Hard-wired smoke detector on every floor (carbon monoxide detector on floors located with bedrooms)
- Kitchen – over the range microwave – vented directly to exterior
- Extractores en todos los baños
- 2 tomas eléctricas exteriores (si procede)
- Enchufes e interruptores Decora en toda la casa
Suelos
- Carpeted third floor bedrooms
- Engineered hardwood floor throughout the great room on main floor (as per design)
- Ceramic tile in foyer, kitchen, finished laundry & baths
Fontanería
- Moen single lever contemporary faucets
- Undermount double stainless steel sink in kitchen
- Todos los accesorios de fontanería, incluidas bañeras, inodoros, fregaderos de porcelana y armarios, son blancos.
- 3/4 ud. Bañera acrílica y ducha en baño principal (bañera y ducha si procede)
- 2 grifos de agua exteriores con disyuntor de vacío
- Válvulas de ducha positérmicas en todos los cuartos de baño
- Ducha totalmente alicatada o ducha acrílica 3/4 en cada baño
- Línea de flotación para frigorífico
Acabados interiores
- Techos de 9' en la planta principal
- Finished 3 piece bathroom on main floor (Only Cobalt model)
- Kitchen layout as per plan with Quartz counter tops
- Bathroom layouts as per plan with laminate counter tops
- Under cabinet lighting valance in kitchen
- Lighting plan includes pot lights and fixtures as viewed in the model
- Espejos con marco sobre todos los tocadores
- Contemporary hardware for interior doors
- Puertas interiores Premium (pintadas)
- Paint grade contemporary casing and baseboard
- “Knockdown” textured ceilings throughout except bath, laundry & closet areas
- Unfinished interior of garage with one coat of tape
- Estanterías de alambre en todos los armarios
Garantía
- Includes 7 year structural warranty on all homes with Tarion Ontario New Home Warranty

 ►
Explorar el espacio 3D
►
Explorar el espacio 3D